
.png)
Texas Barndo FAQs
Whether you're just starting to explore the idea or ready to break ground, here are answers to the questions we hear most
A barndominium is a residential home built using a metal or post-frame structure that combines the durability of a barn or steel building with the comfort of a traditional home. Originally inspired by agricultural buildings, today's barndominiums are fully custom homes designed for full-time living.


A well-built barndominium can often outlast a traditional home by a significant margin — many steel-framed barndominiums are built to last 50 to 100+ years, compared to the 30–50 years many traditional homes go before needing major structural repairs or renovation. Steel resists the rot, pests, and warping that wood-framed homes are prone to over time, though proper engineering, quality materials, and ongoing maintenance still play the biggest role in how long any home lasts.
Yes. Modern barndominiums use the same insulation systems, HVAC, and building techniques as traditional homes, so they can be just as energy efficient — sometimes more so, due to open floor plans and metal exteriors that reflect heat.

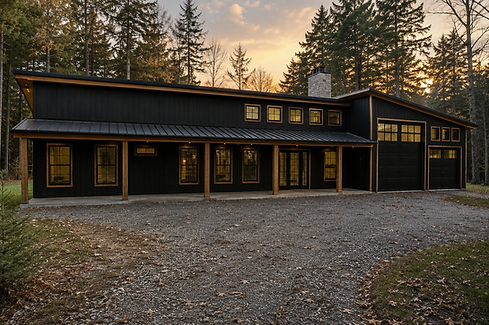
Turnkey barndominium builds with 7C typically start around $160 per square foot of heated and cooled living space. For a full cost breakdown by category and budget tier, visit our Barndominium Cost page.
Yes. We partner with a lender who specializes in barndominium construction financing, so you're working with someone who already understands how these builds are appraised and underwritten — not a traditional lender learning as they go. This makes the financing process significantly smoother than going it alone with a bank unfamiliar with barndominium construction.


Barndominium insurance is available through most major insurers, but not all companies cover metal-sided or dual-purpose structures, so it's worth confirming coverage early. In our experience, insurance rates for barndominiums often come in lower than traditional homes, since the durability of steel construction and metal siding can reduce risk factors like fire and storm damage that insurers weigh heavily. Rates and requirements still vary by insurer and how the home is classified, so it's worth getting a quote early in the process.
Yes. Modern barndominium construction allows for fully custom floor plans, including bedroom count, porch size, garage or shop space, and interior finishes — the structural system doesn't limit design the way older barn conversions did.


Barndominiums generally require the same permitting, engineering, and inspection process as any custom home, though requirements vary by county and jurisdiction in Texas. Confirming local zoning and permitting requirements early in the process helps avoid delays.
Build timelines vary based on size, site conditions, and design complexity, but most custom barndominiums take several months to a year from permitting through move-in. Site work, weather, and material lead times all factor into the schedule.


One-story barndominiums are generally simpler and more cost-efficient to build, since two-story designs require additional structural support, framing, and insulation. The right choice depends on your lot size, budget, and long-term living preferences.
Got more barndo questions?
Fill out our client form and we can reach out to answer whatever questions you have!