top of page

.png)
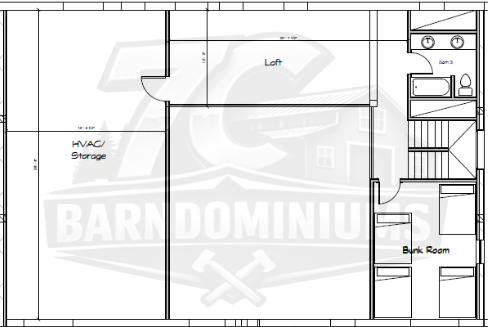
The Olivia Barndo Floor Plan
Classic barndominium character with the flexibility to grow with you. Explore The Olivia, then make it your own.

4 Bed + Loft | 3,161 SF Living | 3,938 SF Total
The Olivia is a spacious 3,161 sq. ft. barndominium floor plan featuring four bedrooms and a versatile loft, offering extra space for a game room, home office, bunk room, or additional living area. With 3,938 total sq. ft. under roof, the design pairs comfortable indoor living with generous covered outdoor space. The Olivia blends a flexible family-friendly layout with the warmth and character of a modern Texas barndominium.

bottom of page