
.png)
Barndo Design
Designing happens in-house at 7C, from your first sketch or inspiration photo through fully engineered construction and MEP plans. No outside design firms, no waiting on third parties.
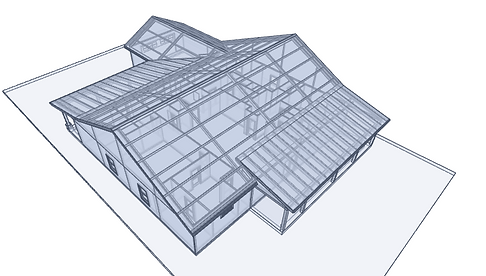
Why In-House Design Matters
Most barndominium builders outsource design to third-party firms, which means your project depends on someone else's timeline, communication, and priorities before construction can even begin. At 7C, designs happen under our roof, alongside the same team that will actually build your home. That means faster turnaround, fewer miscommunications between "what was designed" and "what gets built," and one point of contact from your first idea through move-in.
From Idea to Ready-to-Build: Our Design Process
-
We start with your vision. Whether you're bringing a rough sketch, an inspiration photo, or one of our existing floor plans as a starting point, our design process begins with understanding how you actually want to live in your space.
-
We develop a complete floor plan. Layout, room sizing, porch and garage space, and overall flow are refined until the plan matches your goals and your property.
-
We handle full structural planning. Every barndominium we build is backed by real structural plans, not a generic template, ensuring your home is built specifically for your design, site conditions, and local requirements.
-
We produce complete MEP plans. Mechanical, electrical, and plumbing systems are fully planned before construction begins, so your home is built right the first time, not adjusted on the fly.
-
We manage permitting requirements. Because designs happen in-house, we know exactly what your local jurisdiction needs, which keeps your project moving without delays caused by incomplete plans.
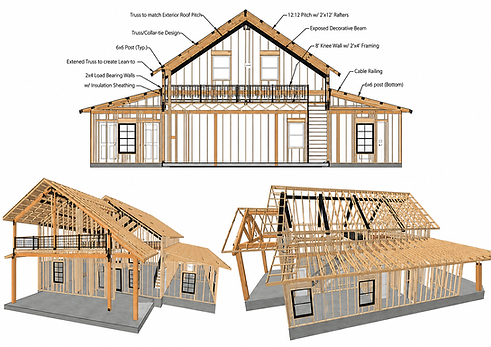

What You Walk Away With
By the end of the design and structural phase, you have a complete, ready-to-build package: finalized floor plans, structural engineering, and full MEP plans, ready to move directly into construction. Nothing gets handed off to an outside firm, and nothing gets lost in translation between designer and builder.
Common Questions About Barndo Design
Do I need to bring my own floor plan?
No. Many clients start with one of our existing floor plans and customize it, while others come to us with only a general idea. Either way, our design process is built to meet you where you are.
Is structural planning included, or is that a separate cost?
Structural planning is part of our full design and engineering process for every build. We evaluate this as part of your overall project scope, so you know what's included before construction begins.
What are MEP plans, and why do they matter?
MEP stands for mechanical, electrical, and plumbing. These plans map out exactly how those systems will run through your home before construction starts, which helps avoid costly changes mid-build and ensures everything is installed correctly the first time.
How long does the design and structural phase take?
This varies based on the complexity of your project and how much customization is involved, but design and engineering are typically the first stages of your build timeline, usually the first month or two, before site work begins.
