
.png)
What to Expect Month-by-Month When Building a Barndominium

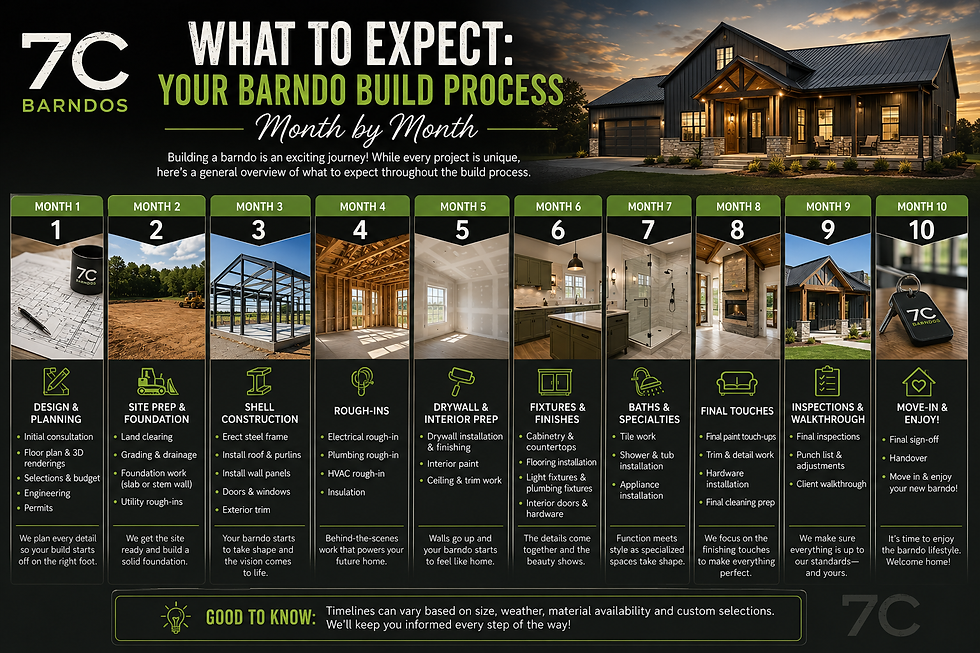
What to Expect Month-by-Month During a Barndominium Build
Once you commit to building a barndominium, one of the first questions is simple: what actually happens, and when? Every project varies based on size, site conditions, and design complexity, but most custom barndominium builds in Texas follow a similar general rhythm. Here's a realistic month-by-month look at what to expect, from your first conversation through move-in.
Months 1 to 2: Design, Engineering, and Planning
This is where your barndominium actually takes shape, on paper. Floor plan selection or customization, structural engineering, and permitting all happen here. It's also when site evaluation begins, since your specific property's soil, elevation, and access will shape decisions made later in the process. This stage moves at the pace of decisions, not construction, so the more clarity you bring to your goals and budget early, the smoother this phase moves.
Month 3: Site Work and Foundation
Once plans and permits are in place, work begins on the ground. Clearing, grading, drainage, and site preparation come first, followed by your engineered foundation. Site conditions have the biggest influence on how long this phase takes. Difficult terrain, heavy clay soil, or drainage challenges can extend this stage, which is exactly why thorough site evaluation earlier in the process matters so much.
Months 4 to 5: Structure and Shell
This is when a barndominium starts looking like a home. The structural frame goes up, followed by roofing, exterior metal, windows, and doors. Porches and covered outdoor spaces are typically framed during this stage as well. By the end of this phase, your home is fully enclosed and weather-tight.
Month 5 to 6: Mechanical, Electrical, and Plumbing
With the shell complete, HVAC, electrical, and plumbing systems get installed inside the walls before insulation and drywall close everything in. This stage often overlaps with the tail end of structural work, since MEP rough-in typically begins as soon as the shell allows access.
Months 6 to 8: Interior Finishes
This is usually the longest and most detail-heavy stage. Cabinetry, countertops, flooring, tile, paint, trim, lighting, and appliances all come together here, and it's the phase where your specific selections have the biggest impact on both timeline and final cost. Custom finishes and specialty selections can extend this stage, while more standardized choices tend to move faster.
Months 8 to 9: Final Completion and Move-In
The last stretch includes final fixtures, inspections, punch-list touch-ups, and cleanup before your walkthrough. This stage is shorter than the others, but it's what actually gets you from "almost done" to move-in ready.
A Realistic Total Timeline
Most custom barndominium builds take somewhere between 8 months and a year from permitting to move-in, though larger or more complex projects, and challenging site conditions, can extend that. Weather, material lead times, and the scope of your selections all play a role. We walk every client through a realistic timeline for their specific project early on, so there are no surprises along the way.
Curious what a realistic timeline looks like for your project? Contact our team, explore our full cost breakdown to see how each stage of the build affects your budget, or design your barndo on our barndo calculator and find out how much it will cost and find a floor plan to match your needs!

Comments